Issue No. 2 — A tower for the Landing site, a $20M question, and a warehouse bet
Moving Jacksonville Forward · September 2026
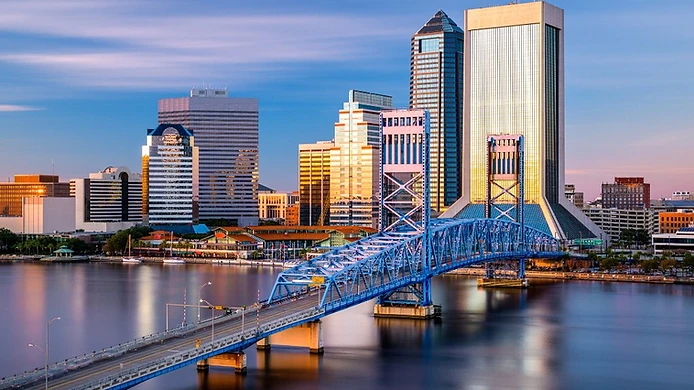
The Landing site might finally get its tower — and this Thursday, the city starts deciding.
The Lead
Twenty stories on Jacksonville's most famous empty lot.
Gateway Jax has filed for first-round design approval of "Riverfront Plaza Hotel & Residences" — a 20-story mixed-use tower on a 1.26-acre pad at the northeast corner of Riverfront Plaza, the razed Jacksonville Landing site. The plan: residential units through the ninth floor, hotel rooms up to the 19th, second-floor parking, food and beverage space, and a third-floor sky terrace, with the main entrance on Independent Drive and pedestrian connections into the new park. New York's Cookfox Architects is designing.
The Downtown Development Review Board takes it up Thursday, September 10, 2 p.m., at the Main Library (303 N. Laura St.). Staff recommended conditional approval — the conditions are about street life, asking Gateway Jax to fix "extended blank wall conditions" on the podium and give pedestrians something worth walking past.
Then there's the money. CEO Bryan Moll told Council members and the DIA board the tower needs an estimated $20 million completion grant to pencil — on top of the roughly $98.6 million in city incentives Gateway Jax has already secured for its Pearl Square projects. Finance Committee chair Will Lahnen has voiced concern about the growing tab. After watching the DIA reject EverBank's retention grant this spring, the question hanging over Thursday isn't just design — it's how much more downtown the city is willing to buy. (Jacksonville Daily Record)
Downtown & the Riverfront
Block N6 keeps the Pearl Street District moving. Last month, the design for Gateway Jax's Block N6 cleared the first step of the DDRB process — another block of the $2B+ North Core remake advancing while the riverfront tower takes the spotlight. (JDR)
Deals & Dollars
An $8 million bet that tenants will come. Foundry Commercial pulled a permit September 2 for a 199,086-square-foot speculative warehouse at 8000 Baymeadows Way — built with no tenant signed, on the wager that JAX's industrial demand will fill it. Spec construction is one of the market's most honest confidence signals: nobody builds 200,000 square feet on hope in a city they don't believe in. The same day's permit roundup included a $3.78 million Baptist Health renovation on Philips Highway and a string of tenant build-outs at 2400 Yankee Clipper Drive. (JDR)
The Region
A new fast lane around rezoning. Developers are seeking Florida's new Agricultural Enclave certification — created by Senate Bill 686, effective July 1 — for 200 acres in St. Johns County. The law lets qualifying farmland surrounded by development skip the traditional comp-plan amendment and rezoning gauntlet. It's a St. Johns story today, but the mechanism is statewide — worth knowing the next time an "enclave" application lands closer to home. (JDR)
Worth Watching
Thursday, Sept. 10, 2 p.m. — the DDRB takes up the Riverfront Plaza tower at the Main Library. First-round design approval is the ask; the $20 million question comes later, but everyone in the room will be thinking about it. We'll have the outcome in next Monday's brief.
If someone forwarded you this: subscribe at movingjaxforward.com. Ten minutes, once a week, no spin.
Moving Jacksonville Forward is an independent publication from bizooma. Sources: Jacksonville Daily Record and public City of Jacksonville records.
Correction: an earlier version of this issue said the DDRB takes up the Riverfront Plaza tower on Wednesday; the meeting is Thursday, September 10, at 2 p.m.